
 Residential
Ri8 New Administrative Capital
R8 residential district, New Administrative Capital.
ERG Developments
- Unit types
- Apartments and penthouses

Residential · Northern R8, New Administrative Capital.
 View photos and plans
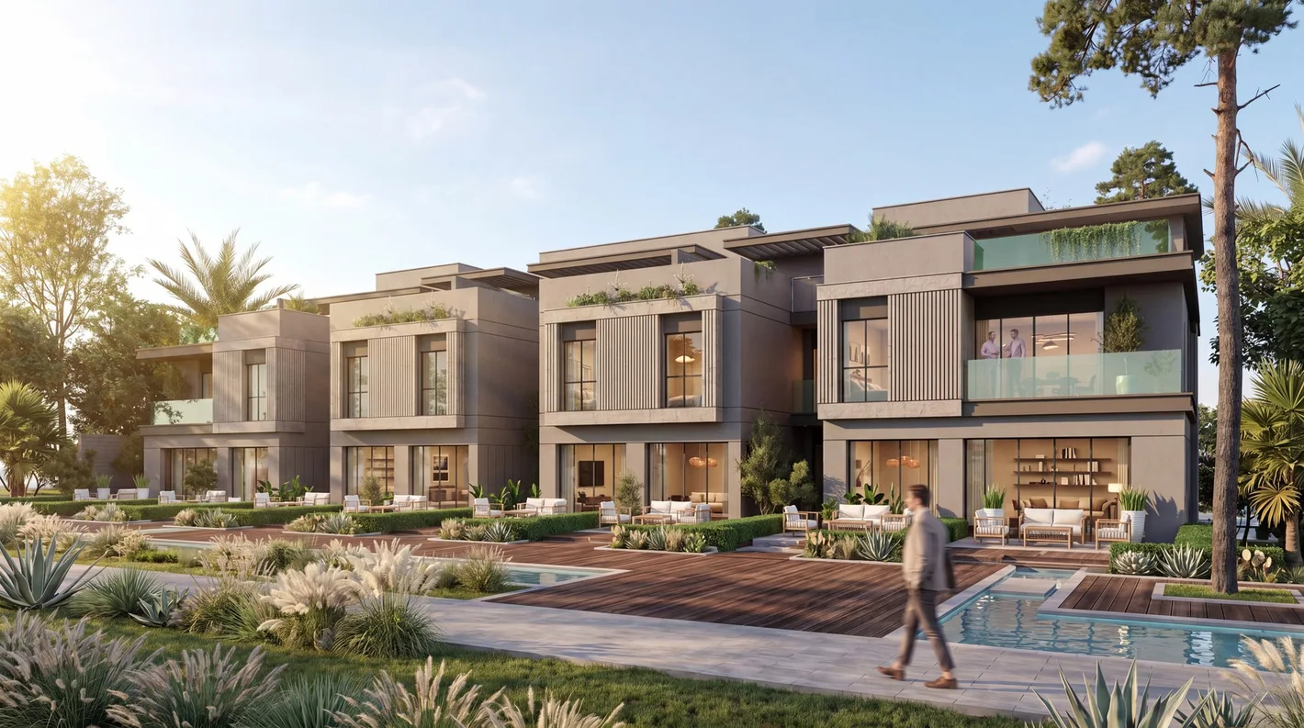
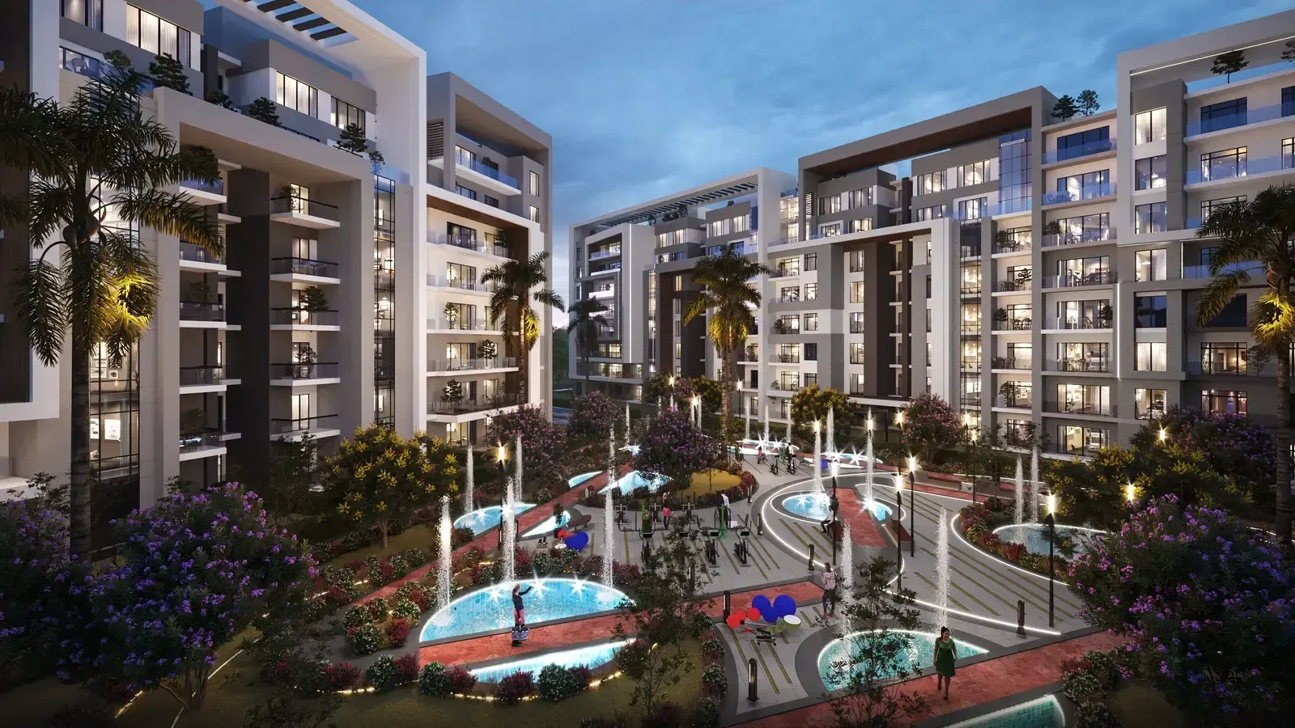
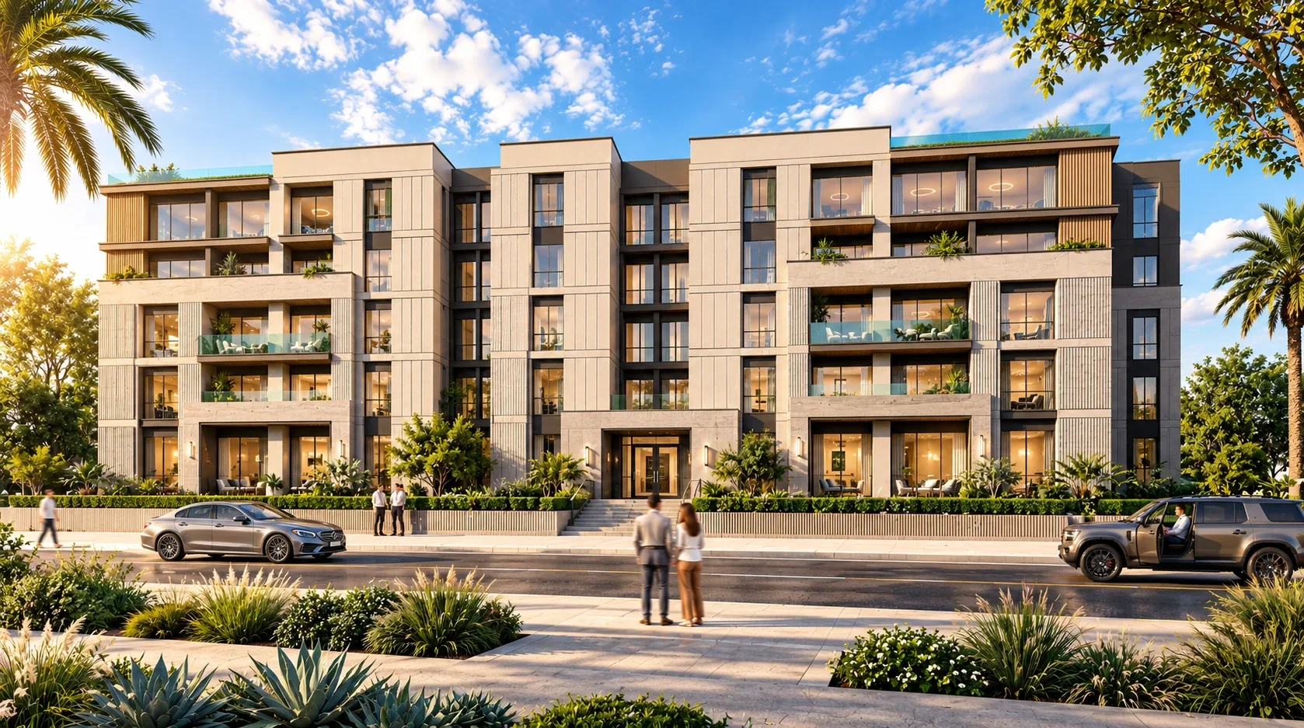
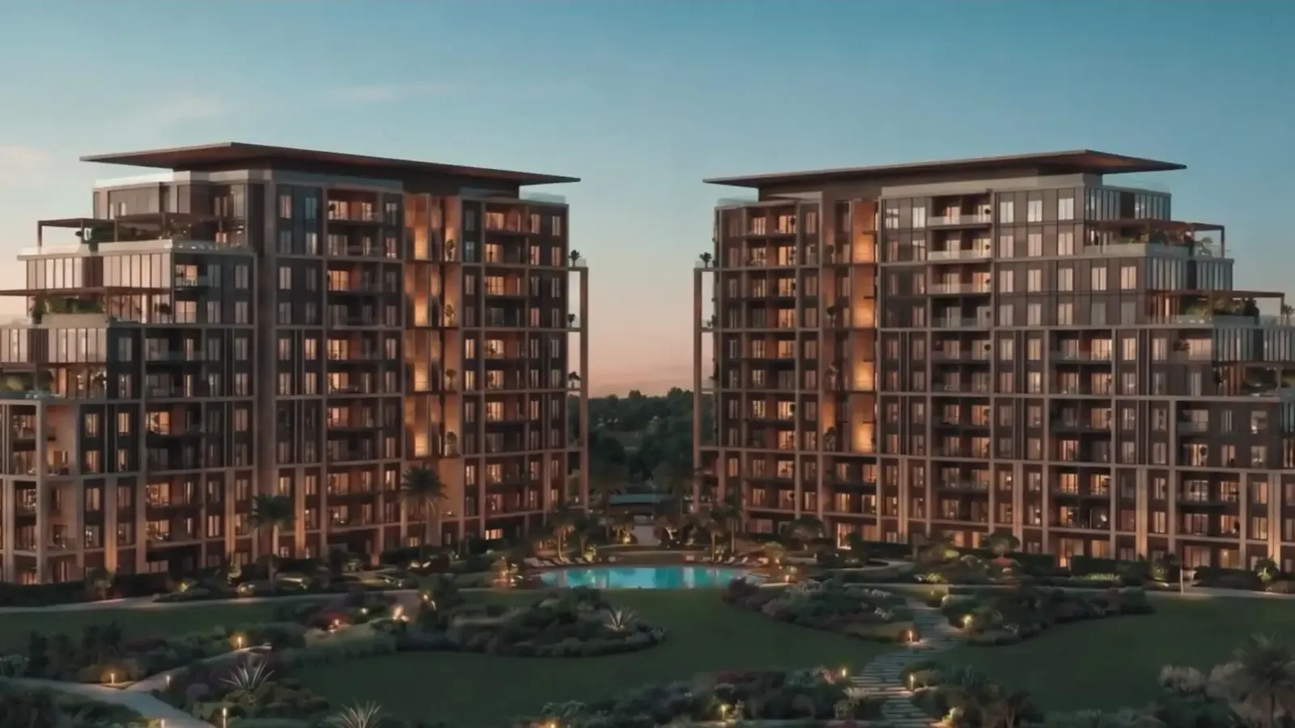
Plató is a residential community by Artal Developments in the north of the New Administrative Capital’s R8 district. The 28-feddan master plan includes apartments, duplexes and townhouses. Yasser El Beltagy Architects arranged residential clusters around connected green spaces, with townhouses and duplexes grouped separately from the apartment buildings.
Location and access. The site is set back from the Central Axis and Airport Axis and is surrounded by four main streets. Locate the building and closest entrance when comparing everyday routes to roads and services.
Homes and facilities. Apartments have one to four bedrooms. Compare townhouses and duplexes by level arrangement, entrance and the relationship between indoor and outdoor space. Planned facilities include a clubhouse, pool, running track and padel courts, with family and children’s areas. Check which facilities are closest to the home you are considering.
| Location | Northern R8, New Administrative Capital. |
|---|---|
| Unit types | Apartments, duplexes and townhouses |
| Site area | 28 feddans |
We can send you the brochure for Plató New Capital and the site plan on WhatsApp, with the available unit sizes.
Apartments, duplexes and townhouses
| Unit types | Details |
|---|---|
| Unit types | Apartments, duplexes and townhouses |
Ask Business Tower for current availability, prices, payment terms and the specifications of the individual unit.
Request the latest pricesNorthern R8, New Administrative Capital.
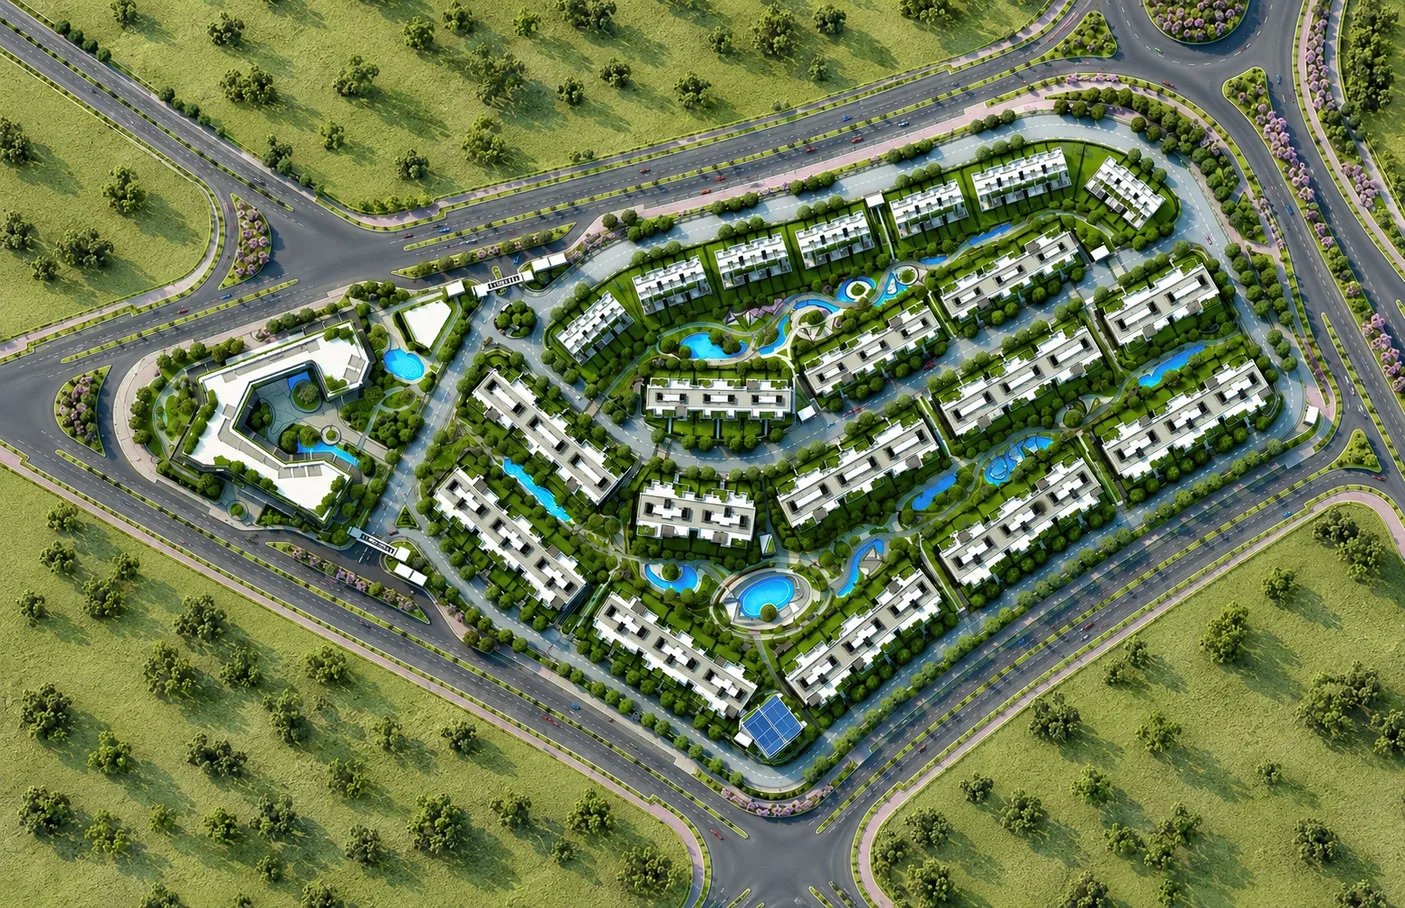 Enlarge the site plan

Artal Developments began in 1997 as an Egyptian–Saudi partnership. Its residential and mixed-use portfolio includes Plató in the New Administrative Capital and Stride, Cellen and Wellen in New Cairo.
It is in northern R8 in the New Administrative Capital, one row back from the Central Axis and Airport Axis. Identify the specific building and closest entrance before planning a visit.
The project includes one- to four-bedroom apartments, duplexes and townhouses. Compare layouts, entrances and associated outdoor space, since the same bedroom count can work differently across home types.
The plan includes a pool, running track, padel courts, a clubhouse and family and children’s spaces. Use the master plan to check how far the selected home is from the facilities you expect to use most.
ResidentialR8 residential district, New Administrative Capital.
ERG Developments
 Residential
At the New Administrative Capital gateway, along South Mohamed Bin Zayed Axis and the Capital Lake.
Nile Developments