 Residential
Plató New Capital
Northern R8, New Administrative Capital.
Artal Developments
- Unit types
- Apartments, duplexes and townhouses

Residential · R8 residential district, New Administrative Capital.
 Enlarge image
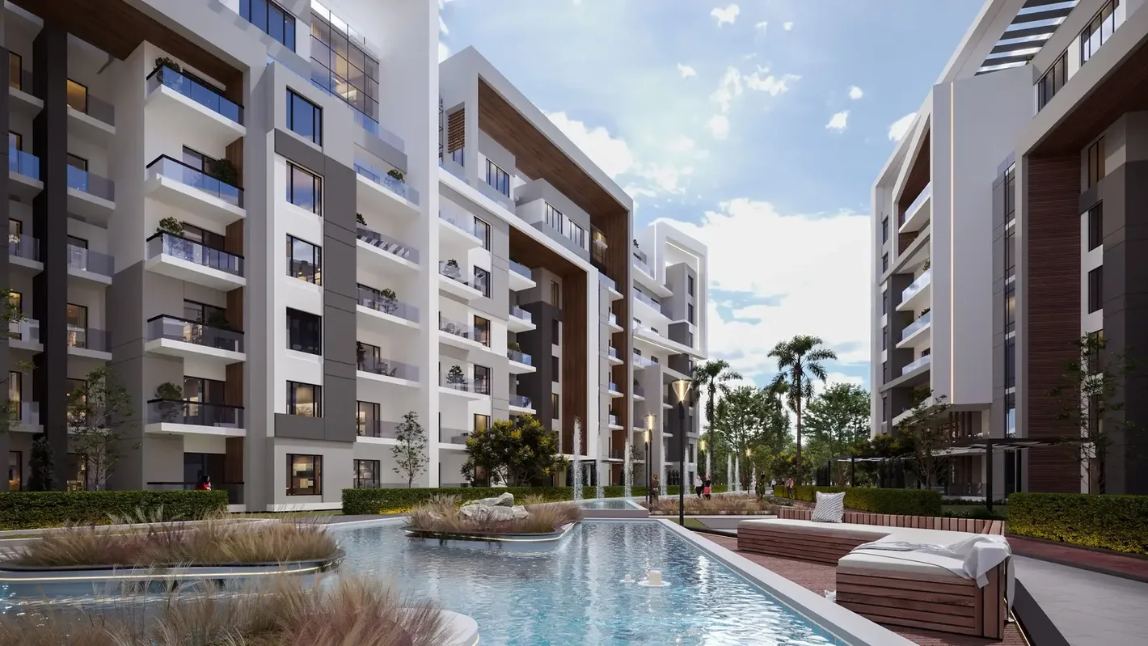
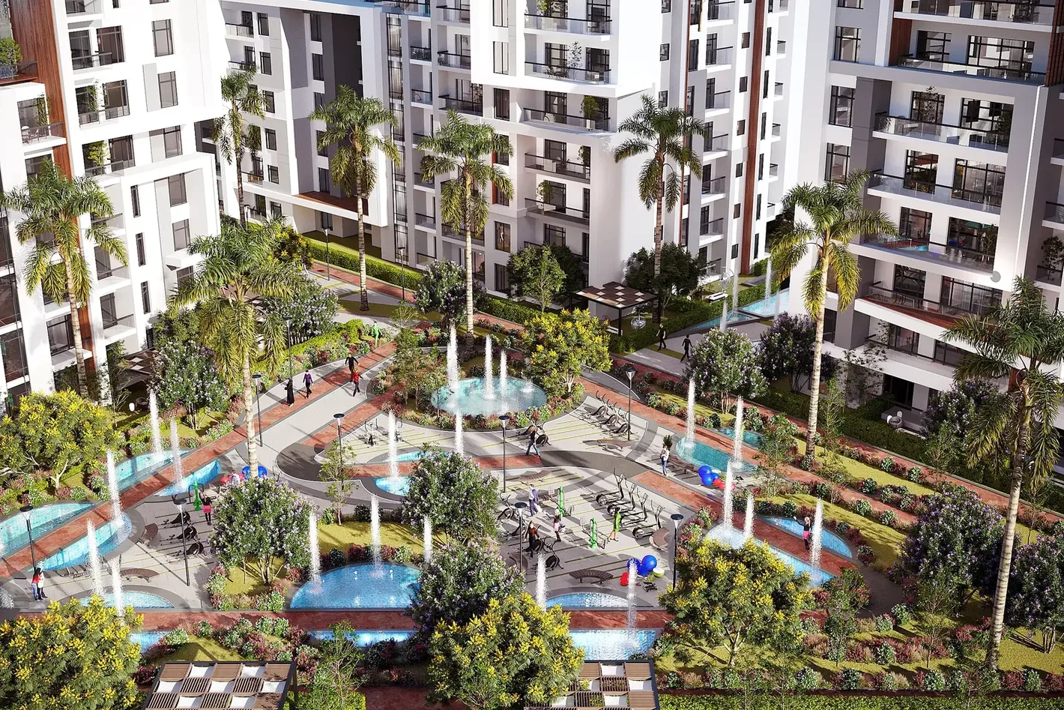
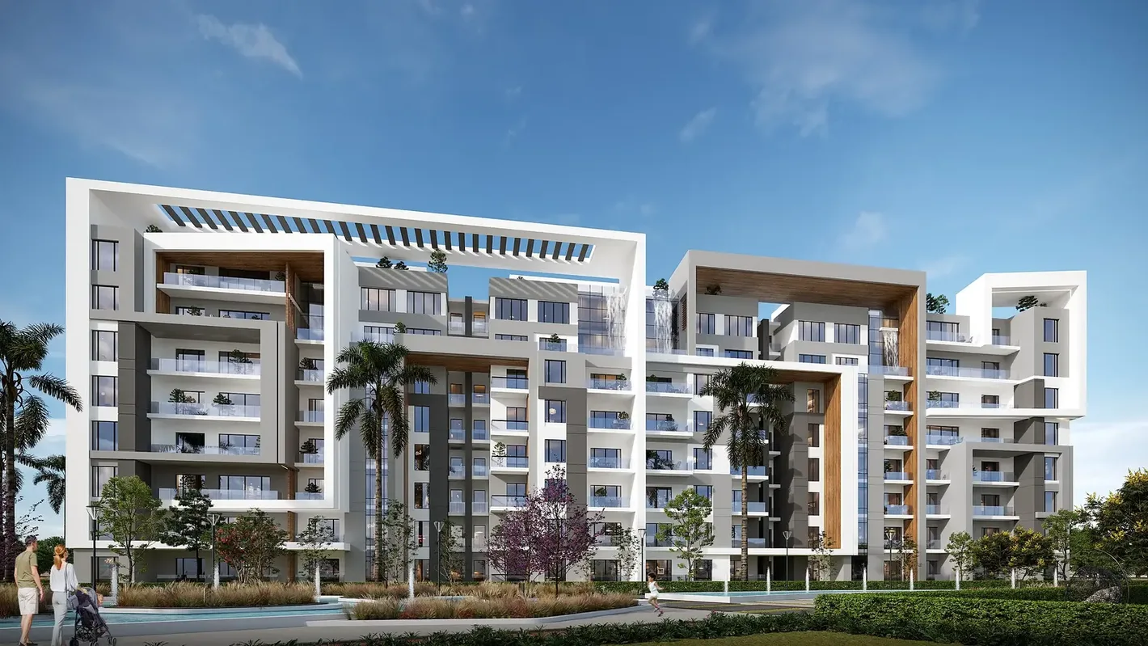
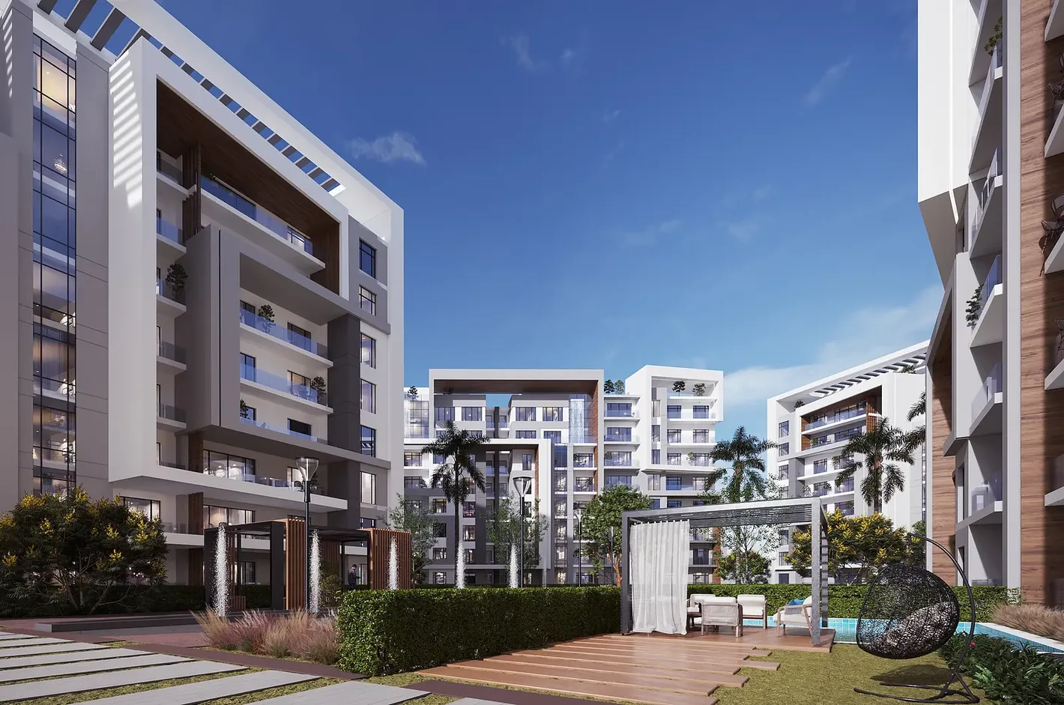
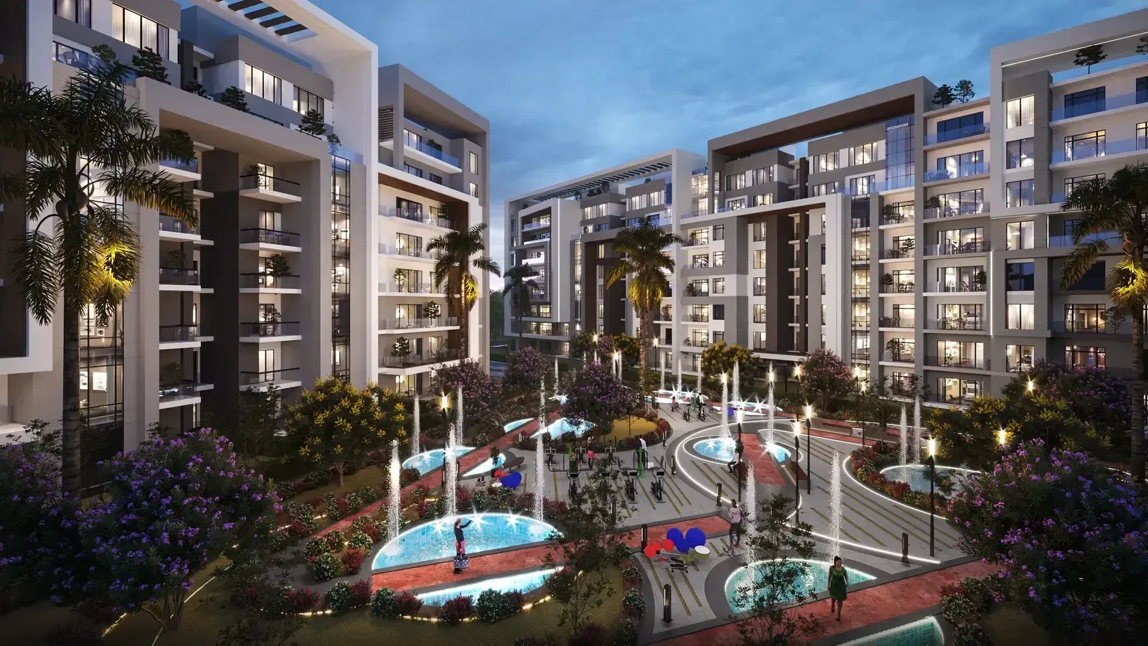
Ri8 is an ERG Developments residential community in the R8 district of the New Administrative Capital. Apartments and penthouses sit within a triangular site organised around three distinct hubs.
The Island hub concentrates quieter residential spaces. The Entertainment hub brings together pools and an open-air theatre, while the Nature hub focuses on landscape and walking routes. The plan also includes a clubhouse, sports courts and jogging and cycling lanes.
Building position determines how far a home is from each hub. For a penthouse, compare the roof layout, private outdoor space and access as well as the direction of the view.
| Location | R8 residential district, New Administrative Capital. |
|---|---|
| Unit types | Apartments and penthouses |
We can send you the brochure for Ri8 New Administrative Capital and the site plan on WhatsApp, with the available unit sizes.
Apartments and penthouses
| Unit types | Details |
|---|---|
| Unit types | Apartments and penthouses |
Ask Business Tower for current availability, prices, payment terms and the specifications of the individual unit.
Request the latest pricesR8 residential district, New Administrative Capital.

An Egyptian developer of residential, office and commercial property. Its New Capital portfolio includes Ri8, the Diamond towers and Moonreal Tower. The group also operates in Damietta and Ras El Bar.
Ri8 is in the R8 residential district of the New Administrative Capital. Compare the site entrance and the position of the building with the roads and facilities you expect to use.
One hub is quieter and residential, one contains entertainment facilities and one centres on landscape and walking routes. Building position shapes which amenities are closest.
Penthouses occupy upper floors and offer different outdoor layouts. Use the unit and roof plans to check private space, access and the position of any features.
ResidentialNorthern R8, New Administrative Capital.
Artal Developments
 Residential
At the New Administrative Capital gateway, along South Mohamed Bin Zayed Axis and the Capital Lake.
Nile Developments